Our monthly Project Spotlights highlight the cutting-edge work being done by Phius professionals and provide examples of successful design and construction strategies. We feature projects of various sizes, typologies and climate zones, offering you a peek behind the curtain of each.
Owner/Developer: Interfaith Housing Development Corporation
An Inside Look
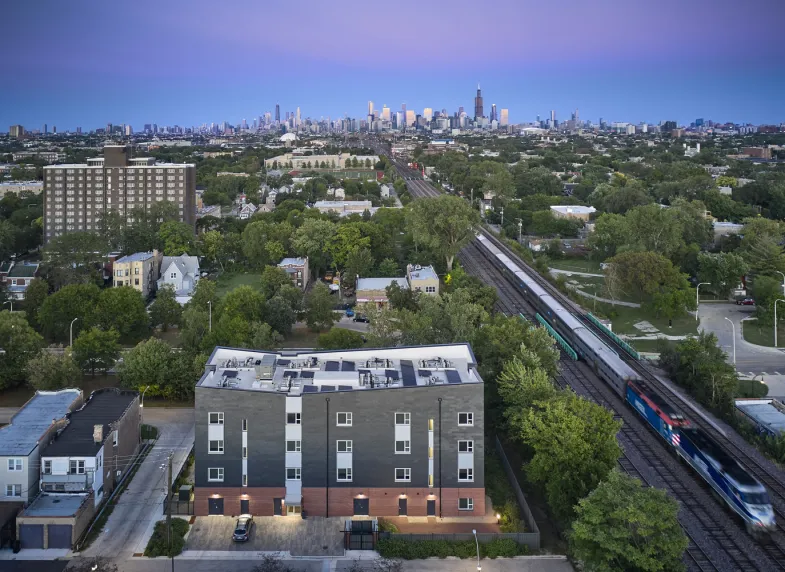
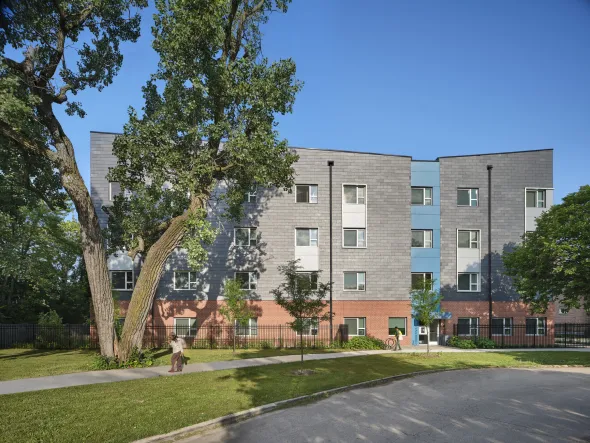
The Conservatory Apartments address a critical need for equitable, attainable housing while also pushing the boundaries of high-performing, environmentally responsible architectural design. As the City of Chicago’s first large-scale building to achieve the rigorous Phius Certification, this development raises the bar not just for multifamily housing, but for how we design and build better, climate-positive buildings to protect our common future. In spite of its ultra-lean budget it’s an attractive building, humble in its form and materiality, allowing for simplicity (read: replicability and affordability) in construction and an extremely efficient superstructure and envelope with minimal opportunities for heat loss.
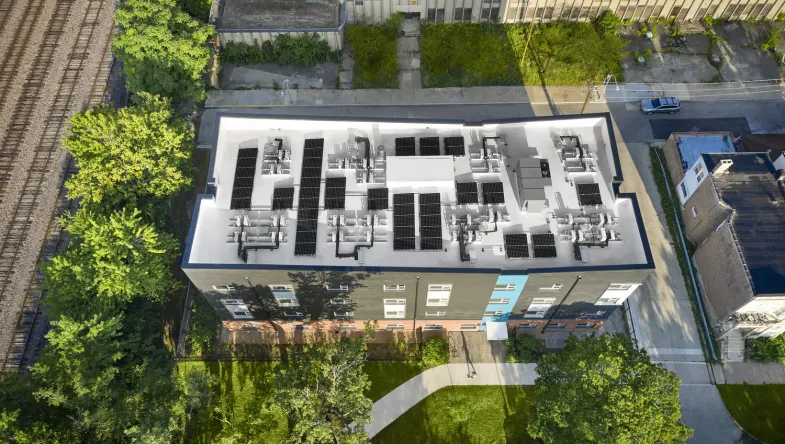
Creating a facility that costs as little as possible to operate over the long run was a primary goal for this affordable housing not-for-profit developer. To meet that goal, the design team applied passive building strategies resulting in an extremely tight building envelope that is closely integrated with the mechanical and ventilation systems in order to reduce energy demand. The building also includes a roof-mounted 18.1 kWh photovoltaic system.
In terms of the project timeline, conceptual design began in August of 2020 with the submission of the funding application to the State of Illinois. At this time, the Qualified Allocation Plan (QAP) incentivized scoring for environmentally friendly design, thus Phius Certification was identified at the very beginning of the project.
The project was successfully funded In February 2021 and issued for Permit in December of that year. It faced many budgeting challenges due to COVID pricing escalation, but finally began construction with passive building strategies intact in October of 2022, and was completed in summer of 2024, and Phius Certified on October 11 of that year.
Digging Deeper
The integrated design team utilized many targeted strategies to achieve efficiency in both energy use and economics as follows:
Simplifying elevations and building form and capitalizing on the updated 2019 Chicago Construction code, allowing wood framing, were initial big moves. The new code allowed Type V Construction, and this was critical to cost-effectiveness. The savings were used for triple-glazed windows, and a highly efficient HVAC system.
Shown through the WUFI model, the building performed quite well in heat loss and the heating demand balance, with a 52.4% reduction in heat loss because of the thoughtful insulation strategy in the envelope design (see next bullet point) and the energy recovery ventilator (ERV). Compared to the ComEd baseline model, there was a 29.2% reduction in total site energy use, in which heating, cooling and domestic hot water saw the greatest reductions.
Selecting a hybrid wall insulation, 4” of continuous foam affixed with thermally broken clips combined with economical batt insulation within the framing was also key.
A rooftop solar array
Energy Star appliances
LED Lighting
In addition to the energy efficiency and air quality strategies, the design also includes the following:
Water-saving plumbing fixtures (projected to reduce water use by 25%)
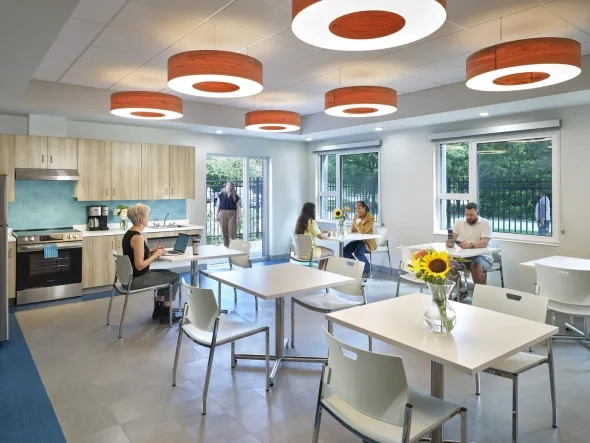
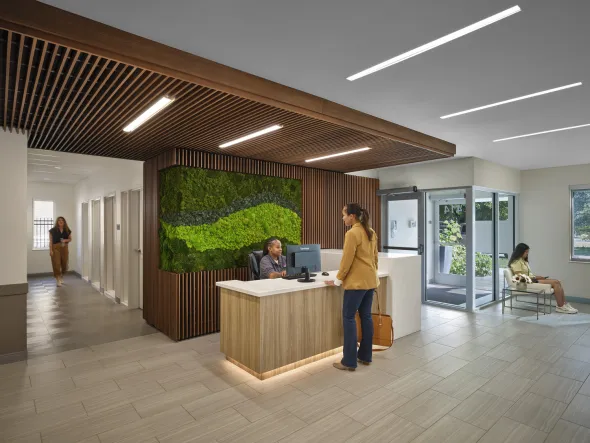
Biophilic design strategies (ie. moss wall and murals)
The building’s transit-oriented location (just 1,320 feet from the Green Line Conservatory stop) also contributes to the project’s sustainability.
All of which add up to making the Conservatory Apartments a holistic, environmentally friendly and inclusive place.