Our monthly Project Spotlights highlight the cutting-edge work being done by Phius professionals and provide examples of successful design and construction strategies. We feature projects of various sizes, typologies, and climate zones, offering you a peek behind the curtain of each.
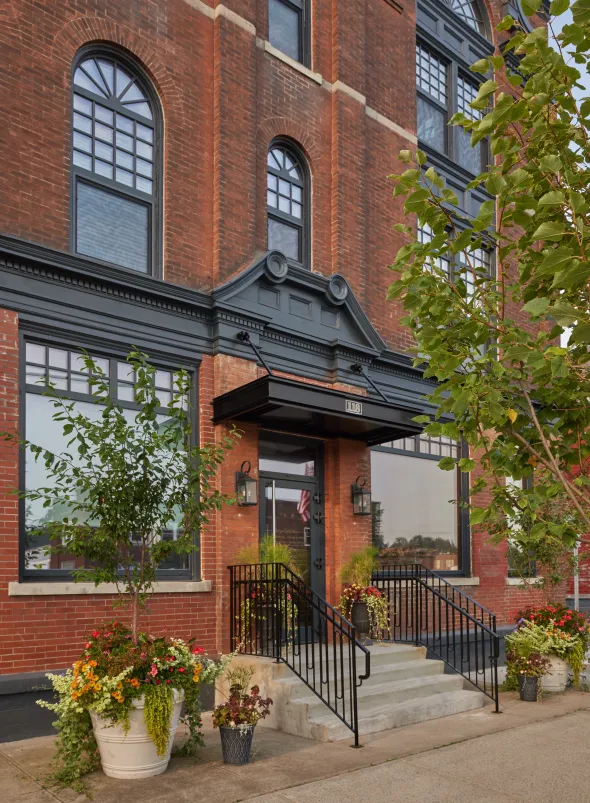
Our August 2026 Project Spotlight is: The Bank Lofts in Richfield Springs, New York! An adaptive reuse project with special consideration to historic preservation, this project was named the winner in the Retrofit category of the 2025 Phius Passive Projects Design Competition, and it will be featured in a case study at PhiusCon 2026.
Project Team
Architect: Juhee Lee-Hartford, River Architects PLLC
Builder: Josh Edmonds, Simple Integrity, LLC
CPHCs: Lead: Di W. George, River Architects PLLC, Secondary: Juhee Lee-Hartford, River Architects PLLC
QA/QC: Troy Hodas, Spruce Mountain Inc
Owner/Developer: Dooalot, LLC
An Inside Look
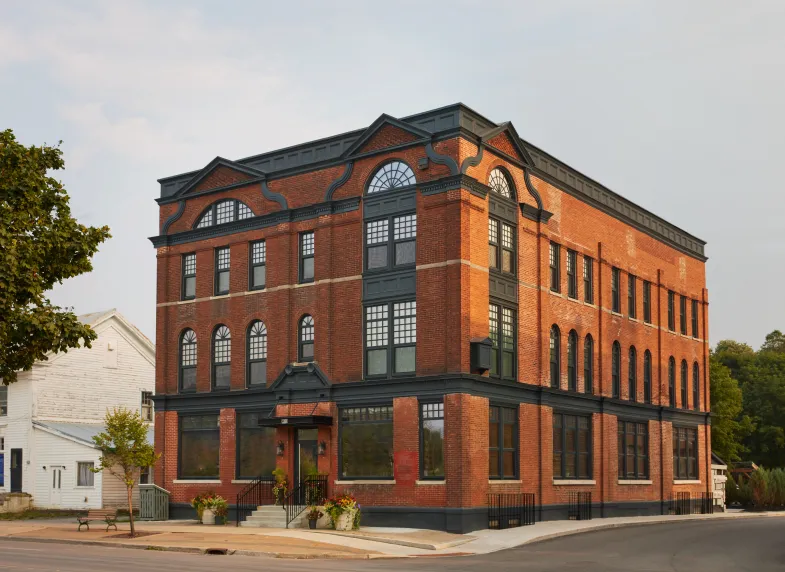
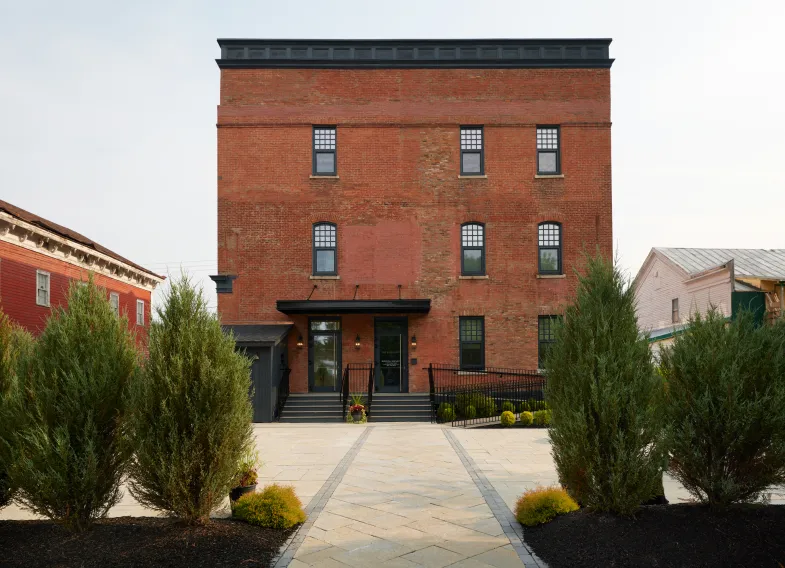
The Bank Lofts is a transformative adaptive reuse project that reimagines a long-vacant 1880s bank building as a fossil-fuel-free, energy-efficient mixed-use multifamily property in the heart of Richfield Springs, New York. This 14,787-square-foot development delivers nine market-rate apartments located above approximately 2,400 square feet of street-level commercial space, designed to meet the village’s urgent need for high-quality housing and catalyze downtown revitalization.
Located within the West James/West Main Street Historic District, the building had stood empty for more than a decade — its structural and aesthetic integrity compromised by decades of neglect and a halted early-2000s renovation. In early 2022, the project team initiated a comprehensive rehabilitation effort, guided by a vision to preserve the landmark’s architectural heritage while advancing modern standards of durability, efficiency and comfort.
Working closely with structural engineers, preservation experts, and high-performance builders, the team addressed significant challenges including failing timber framing, water intrusion, deteriorating masonry and inadequate thermal envelopes. The design eliminated fossil fuel dependence, integrating Phius CORE REVIVE standards for energy efficiency, indoor air quality, and long-term resilience. A rooftop solar PV system, located on a new rear-lot carport, supports onsite renewable energy generation. Additional amenities include EV charging stations, ADA-accessible entries and a landscaped tenant courtyard.
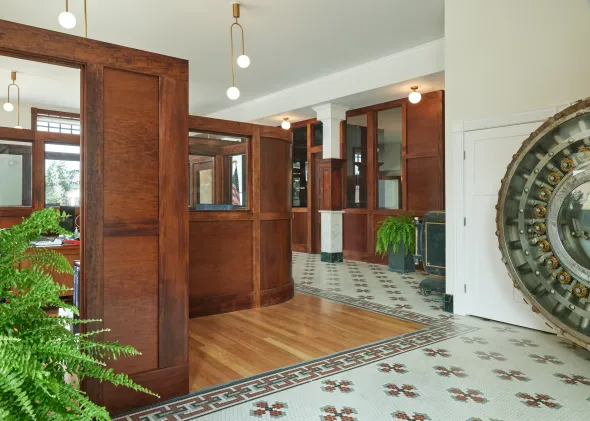
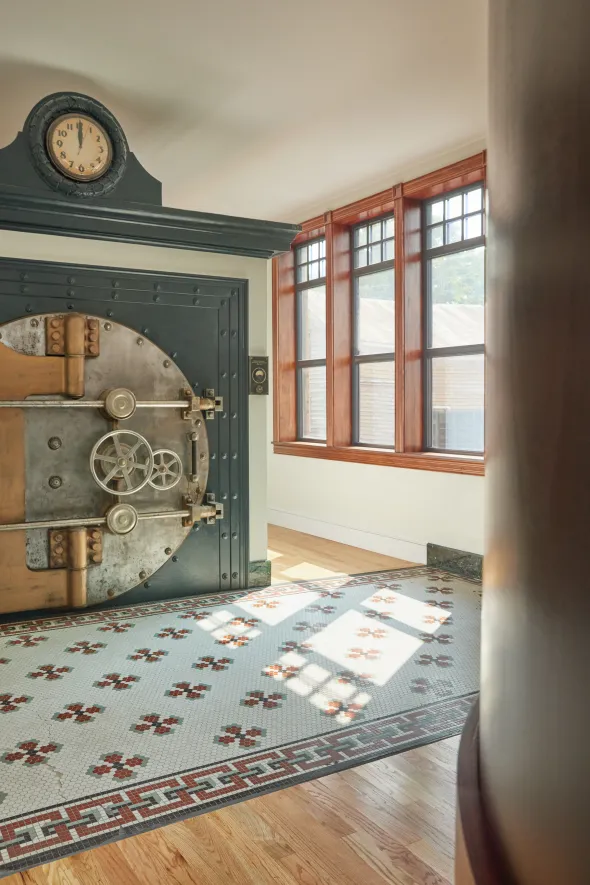
Throughout the project, the design team balanced historic sensitivity with modern needs. Original elements such as mosaic tile floors, a 1914 poured-concrete vault and marble baseboards were preserved or restored. New mechanicals were centralized for efficiency, and floor plans optimized around a single-egress stair, enhancing spatial layout for residents. Despite challenges navigating the historic review process, the final design achieved a respectful yet forward-looking blend of old and new.
Construction began in early 2023, with completion and full residential leasing achieved by September 2024. The commercial ground floor now houses the Village’s Town Hall and Court, underscoring the project’s civic value.
By restoring this iconic structure as a fossil-fuel-free, mixed-use multifamily development, the project sets a replicable example for historic downtowns across New York and the U.S. It showcases how sustainable, adaptive reuse can align with community preservation, economic development and state climate goals while delivering lasting benefits to local residents and Main Street businesses alike.
Digging Deeper
The Bank Lofts project employs a comprehensive suite of energy-efficient strategies and renewable energy systems to reduce environmental impact and lower operational costs. A high-performance building envelope is central to the design, featuring advanced insulation assemblies that deliver exceptional thermal resistance. Walls incorporate layered mineral wool and dense-pack cellulose to achieve an overall R-43 rating, while roofs are insulated to R-78 using a combination of rigid mineral wool and cellulose. Floors and slabs achieve R-values between R-10 and R-22, depending on their location, and foundation walls are insulated to R-16. These assemblies are complemented by a continuous air barrier system — comprising SIGA Majrex membrane and Pro Clima Visconn liquid applied air barrier — which delivers an airtightness level of ≤ 0.06 cfm/ft² at 50 Pa, drastically reducing heat loss. Besides air sealing the exterior envelope, interior assemblies between different occupancies and apartment units are also air tight, resulting in better sound proofing and air quality in each individual dwelling unit.
All existing windows were replaced with high-efficiency triple-pane units, carefully integrated to maintain continuity in both the thermal and air barrier systems. For mechanical systems, the building incorporates air source heat pump technology for both heating and cooling, providing high-efficiency space conditioning without reliance on fossil fuels. In the basement, SANCO2 hot water heaters use environmentally friendly CO₂-based refrigerants, offering superior performance while aligning with climate-conscious design goals.
Ventilation is optimized through the installation of energy recovery ventilators (ERVs). These systems recover heat from exhaust air to pre-condition incoming fresh air, improving indoor air quality while minimizing energy loss. To further enhance efficiency, the design includes rigorous air sealing and moisture control measures. Extensive use of SIGA membranes and tapes across building assemblies ensures a continuous air barrier, while vapor barriers beneath slabs and within wall assemblies guard against moisture intrusion and protect insulation integrity.
Despite the substantial energy upgrades, the project maintains its historic character by preserving original materials such as brick, stone and decorative wood trims. New energy systems are carefully integrated behind restored façades, achieving a seamless blend of heritage and modern performance. Together, these strategies reflect a deep commitment to sustainable design, significantly lowering the building’s carbon footprint and enhancing occupant comfort throughout the year.