Our monthly Project Spotlights highlight the cutting-edge work being done by Phius professionals and provide examples of successful design and construction strategies. We feature projects of various sizes, typologies and climate zones, offering you a peek behind the curtain of each.
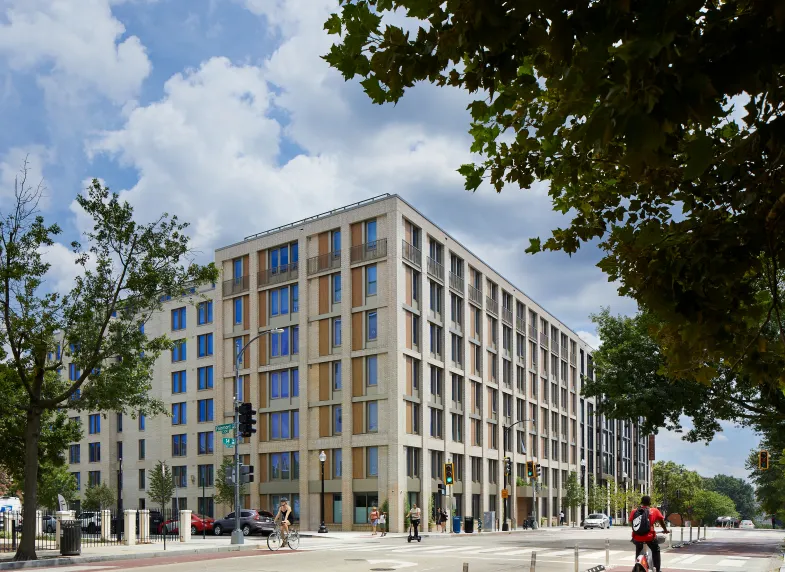
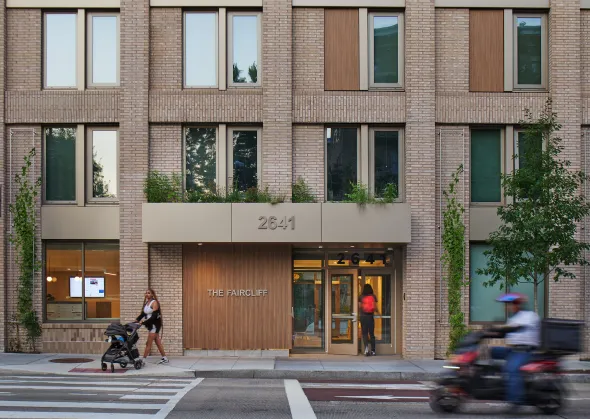
Our October 2026 Project Spotlight is: The Faircliff in Washington, D.C.! The eight-story, 100% affordable apartment building was recently named the Best Overall Project and winner in the Affordable Housing category of the 2026 Phius Passive Projects Design Competition.
Project Team
Architect: Eric Colbert & Associates
Construction Company: John Moriarty & Associates
CPHC: Jon Jensen
QA/QC: Brian Stanfill
Owner/Developer: FPE Development, LLC
Mechanical Systems: Staengl Engineering
An Inside Look
The Faircliff is a new 100% affordable multifamily apartment building in the Columbia Heights neighborhood of Washington, D.C. The eight-story, 144,771-square-foot building includes 125 permanently affordable apartments: 46 one-bedrooms, 40 two-bedrooms, and 39 three-bedrooms. All apartments are affordable at or below 60% of the Area Median Income (AMI), including 36 at 50% AMI and nine designated as Permanent Supportive at 30% AMI.
The 1.3-acre site previously held Faircliff Plaza East, an 80-unit garden-style affordable apartment community owned and operated by the development team since 2002. The Faircliff replaced all 80 units one-for-one, following residents’ unanimous 2021 vote to proceed. More than 80% of residents chose to return and temporarily relocated off-site during construction.
The site was subdivided for The Faircliff on the northern half and Novel 14, a 197-unit market-rate apartment building on the southern half, together quadrupling the number of homes on the block. The redevelopment created a mixed-income community that preserved existing affordable units, added new affordable and market-rate housing, and used Novel 14’s market strength to cross-subsidize The Faircliff in a rapidly gentrifying neighborhood.
The Faircliff meets state-of-the-art building standards, earning Phius CORE 2021 and LEED Platinum certifications and becoming Washington, D.C.’s greenest multifamily building. The all-electric building includes a combined green roof and 67 kW solar array to reduce energy use and stormwater runoff while supporting healthier air and water. Its innovative concrete mix, which incorporates mineralized carbon dioxide, sequestered about 1.2 million kg of carbon in the structure and reduced embodied carbon emissions by 30%.
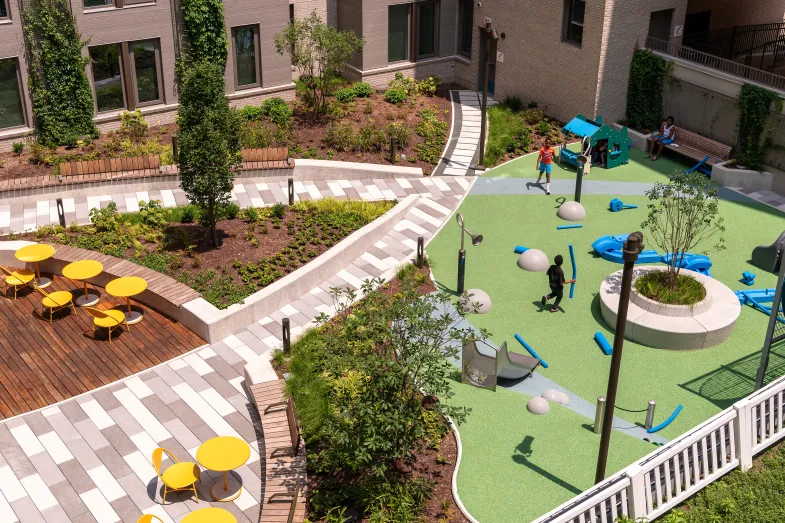
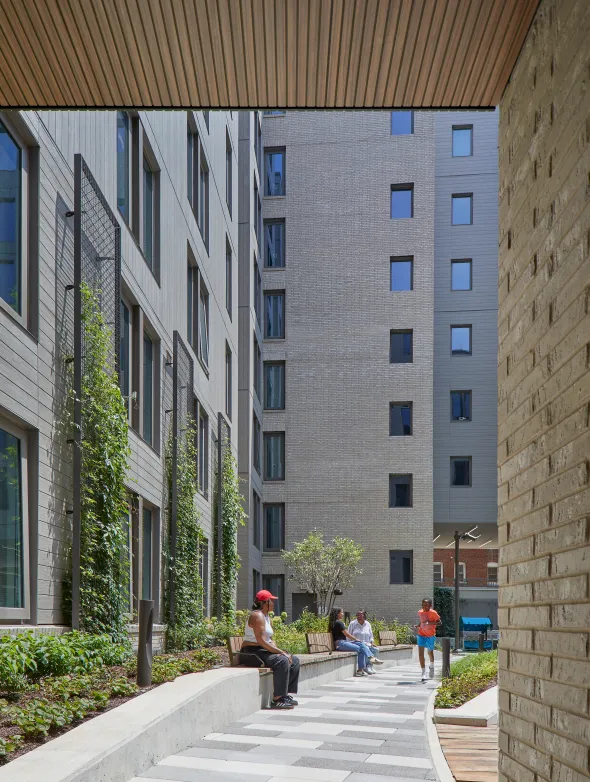
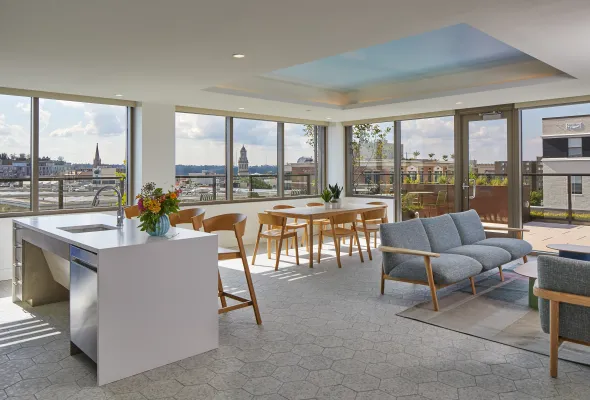
Resident amenities include a community room, rooftop patio, and lush courtyard with playground. The interiors were designed to be durable with a minimal yet elevated appearance to give the residents spaces to not only enjoy but to feel proud of.
The Faircliff redevelopment advances Columbia Heights’ post-pandemic revitalization through walkable infill development. Unlike the former car-oriented Faircliff Plaza East, whose buildings faced a surface parking lot away from 14th Street, the new building reorients the property toward 14th Street and helps strengthen the urban fabric between Columbia Heights and U Street.
Construction of The Faircliff began in January 2023 and was completed in December 2024, on time and under budget. The property reached 100% lease-up on June 27, 2025, within six months of opening, and has maintained stable occupancy since.
Digging Deeper
The systems of the building have several underutilized strategies for saving energy beyond the standard passive building approaches utilized for Phius Certification.
In order to provide better indoor air quality, the building has an innovative ventilation strategy to support ducted range exhaust in the apartments. Each occupant can exhaust cooking odors by turning on the ducted range hood. Building corridors are pressure controlled, adding additional ventilation air if needed to keep corridors slightly positively pressurized with respect to the apartments.
The apartments utilize tank-type integrated domestic heat pump hot water heaters located in mechanical closets that are shared with the apartment air handling units and accessed from the corridors. The location is not only advantageous from a maintenance perspective but it also allows the cooling byproduct of their operation to be ducted into the return of the apartment air conditioners, which provides free cooling most of the year in a large, tight multifamily building in the mid-atlantic region. Modeling indicated that the cooling demand for the building will be approximately 6.34 kBTU/ft²yr, significantly more than the heating demand of 3.84 kBTU/ft²yr.
The building's ventilation system utilizes a central energy recovery ventilation system with a post-conditioning coil (DOAS) that includes passive heat pipes wrapped around the post-conditioning coil. These refrigerant-filled pipes have no electrical input but provide pre-cooling before the post-conditioning coil by moving energy from re-heated air after the coil. This method super-charges the dehumidification potential of the post-conditioning coil to not only save significant dehumidification energy but in this case reduced the post-conditioning coil size for the building by 10 tons. This had the tangential benefit of reducing the height of the unit enough to comply with the district's strict height limits.
A novel strategy was devised to use the code-required, continuous, stacked laundry exhaust fan to also function as the code-required, continuous garage exhaust fan, stacking its function. This reduced first costs and fan power while providing reliable dryer exhaust in the eight-story building.